
Listing Courtesy of: BeachesMLS/FlexMLS / Listed By: Elmer "Lee" Farmer, Coldwell Banker Realty
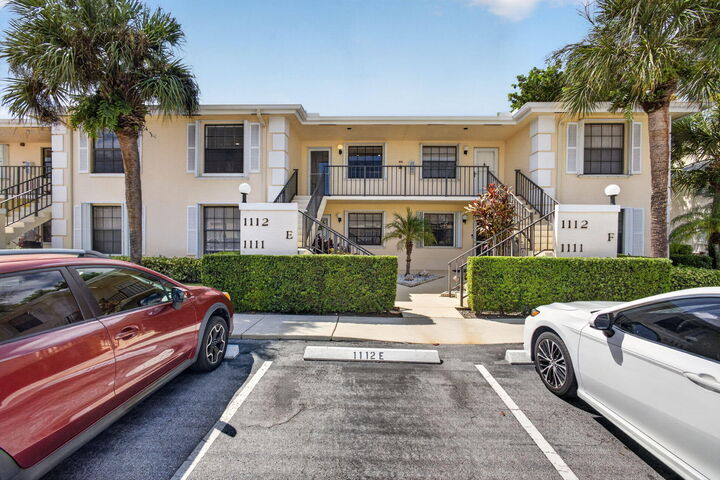
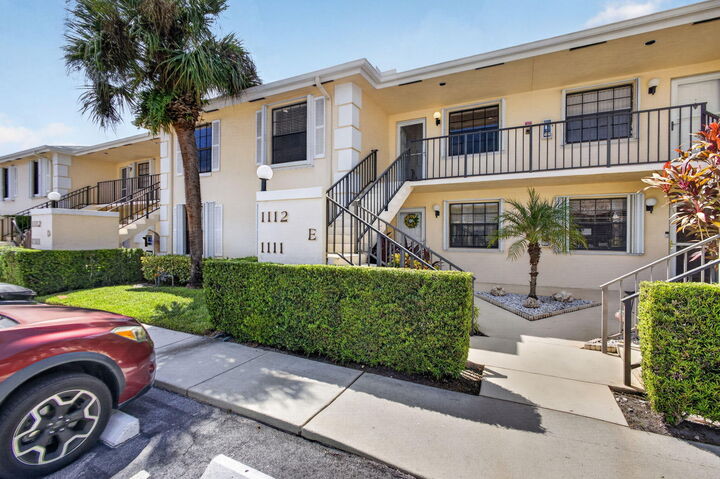
1112 Keystone Drive Jupiter, FL 33458
Active (68 Days)
$2,700 (USD)

MLS #:
B26070005
B26070005
Type
Rental
Rental
Building Name
1112
1112
Year Built
1989
1989
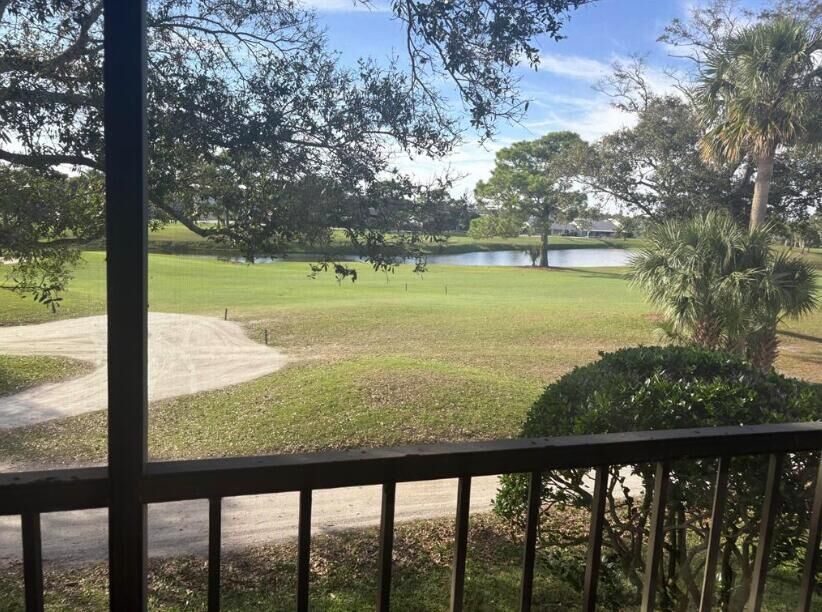
Views
Golf Course
Golf Course
County
Palm Beach County
Palm Beach County
Community
Keystone Condo
Keystone Condo
Listed By
Elmer "Lee" Farmer, Coldwell Banker Realty
Source
BeachesMLS/FlexMLS
Last checked Nov 5 2026 at 11:26 AM GMT+0000
BeachesMLS/FlexMLS
Last checked Nov 5 2026 at 11:26 AM GMT+0000
Bathroom Details
- Full Bathrooms: 2
Interior Features
- Bar
- Pantry
- Storage
- Dishwasher
- Microwave
- Range
- Refrigerator
- Dryer
- Washer
- Laundry: Inside
- Separate Shower
- Dual Sinks
- Split Bedrooms
- Laundry: Laundry Closet
- Walk-In Closet(s)
- Cathedral Ceiling(s)
- Entrance Foyer
- High Ceilings
- Built-In Features
Subdivision
- Keystone Condo
Lot Information
- On Golf Course
Heating and Cooling
- Central
- Electric
- Central Air
- Ceiling Fan(s)
Flooring
- Ceramic Tile
- Wood
Utility Information
- Utilities: Cable Available
- Sewer: Public Sewer
School Information
- Elementary School: Jerry Thomas
- Middle School: Independence
- High School: Jupiter
Parking
- Assigned
- Open
Living Area
- 1,178 sqft
Location
Disclaimer: Copyright 2026 Beaches MLS. All rights reserved. This information is deemed reliable, but not guaranteed. The information being provided is for consumers’ personal, non-commercial use and may not be used for any purpose other than to identify prospective properties consumers may be interested in purchasing. Data last updated 11/5/26 03:26

Description